
Set along the Pacific coast of Oaxaca, the art foundation Fundación Casa Wabi has become known not only for its cultural programming but also for its remarkable architecture. Established by Mexican artist Bosco Sodi, the campus brings together art, nature and community within a landscape shaped by both contemporary design and local craft traditions. The site’s main building was designed by renowned Japanese architect Tadao Ando, whose minimalist concrete architecture set the tone for a growing collection of architectural interventions across the property.
Among the most recent additions is the Mushroom Pavilion, a compact yet striking structure designed by OMA and led by architect Shohei Shigematsu. Completed in 2026, the pavilion introduces an unusual program to the cultural campus: the cultivation of mushrooms as both a functional agricultural activity and a communal learning experience.
“The pavilion was conceived as an incubator for both food and community.”
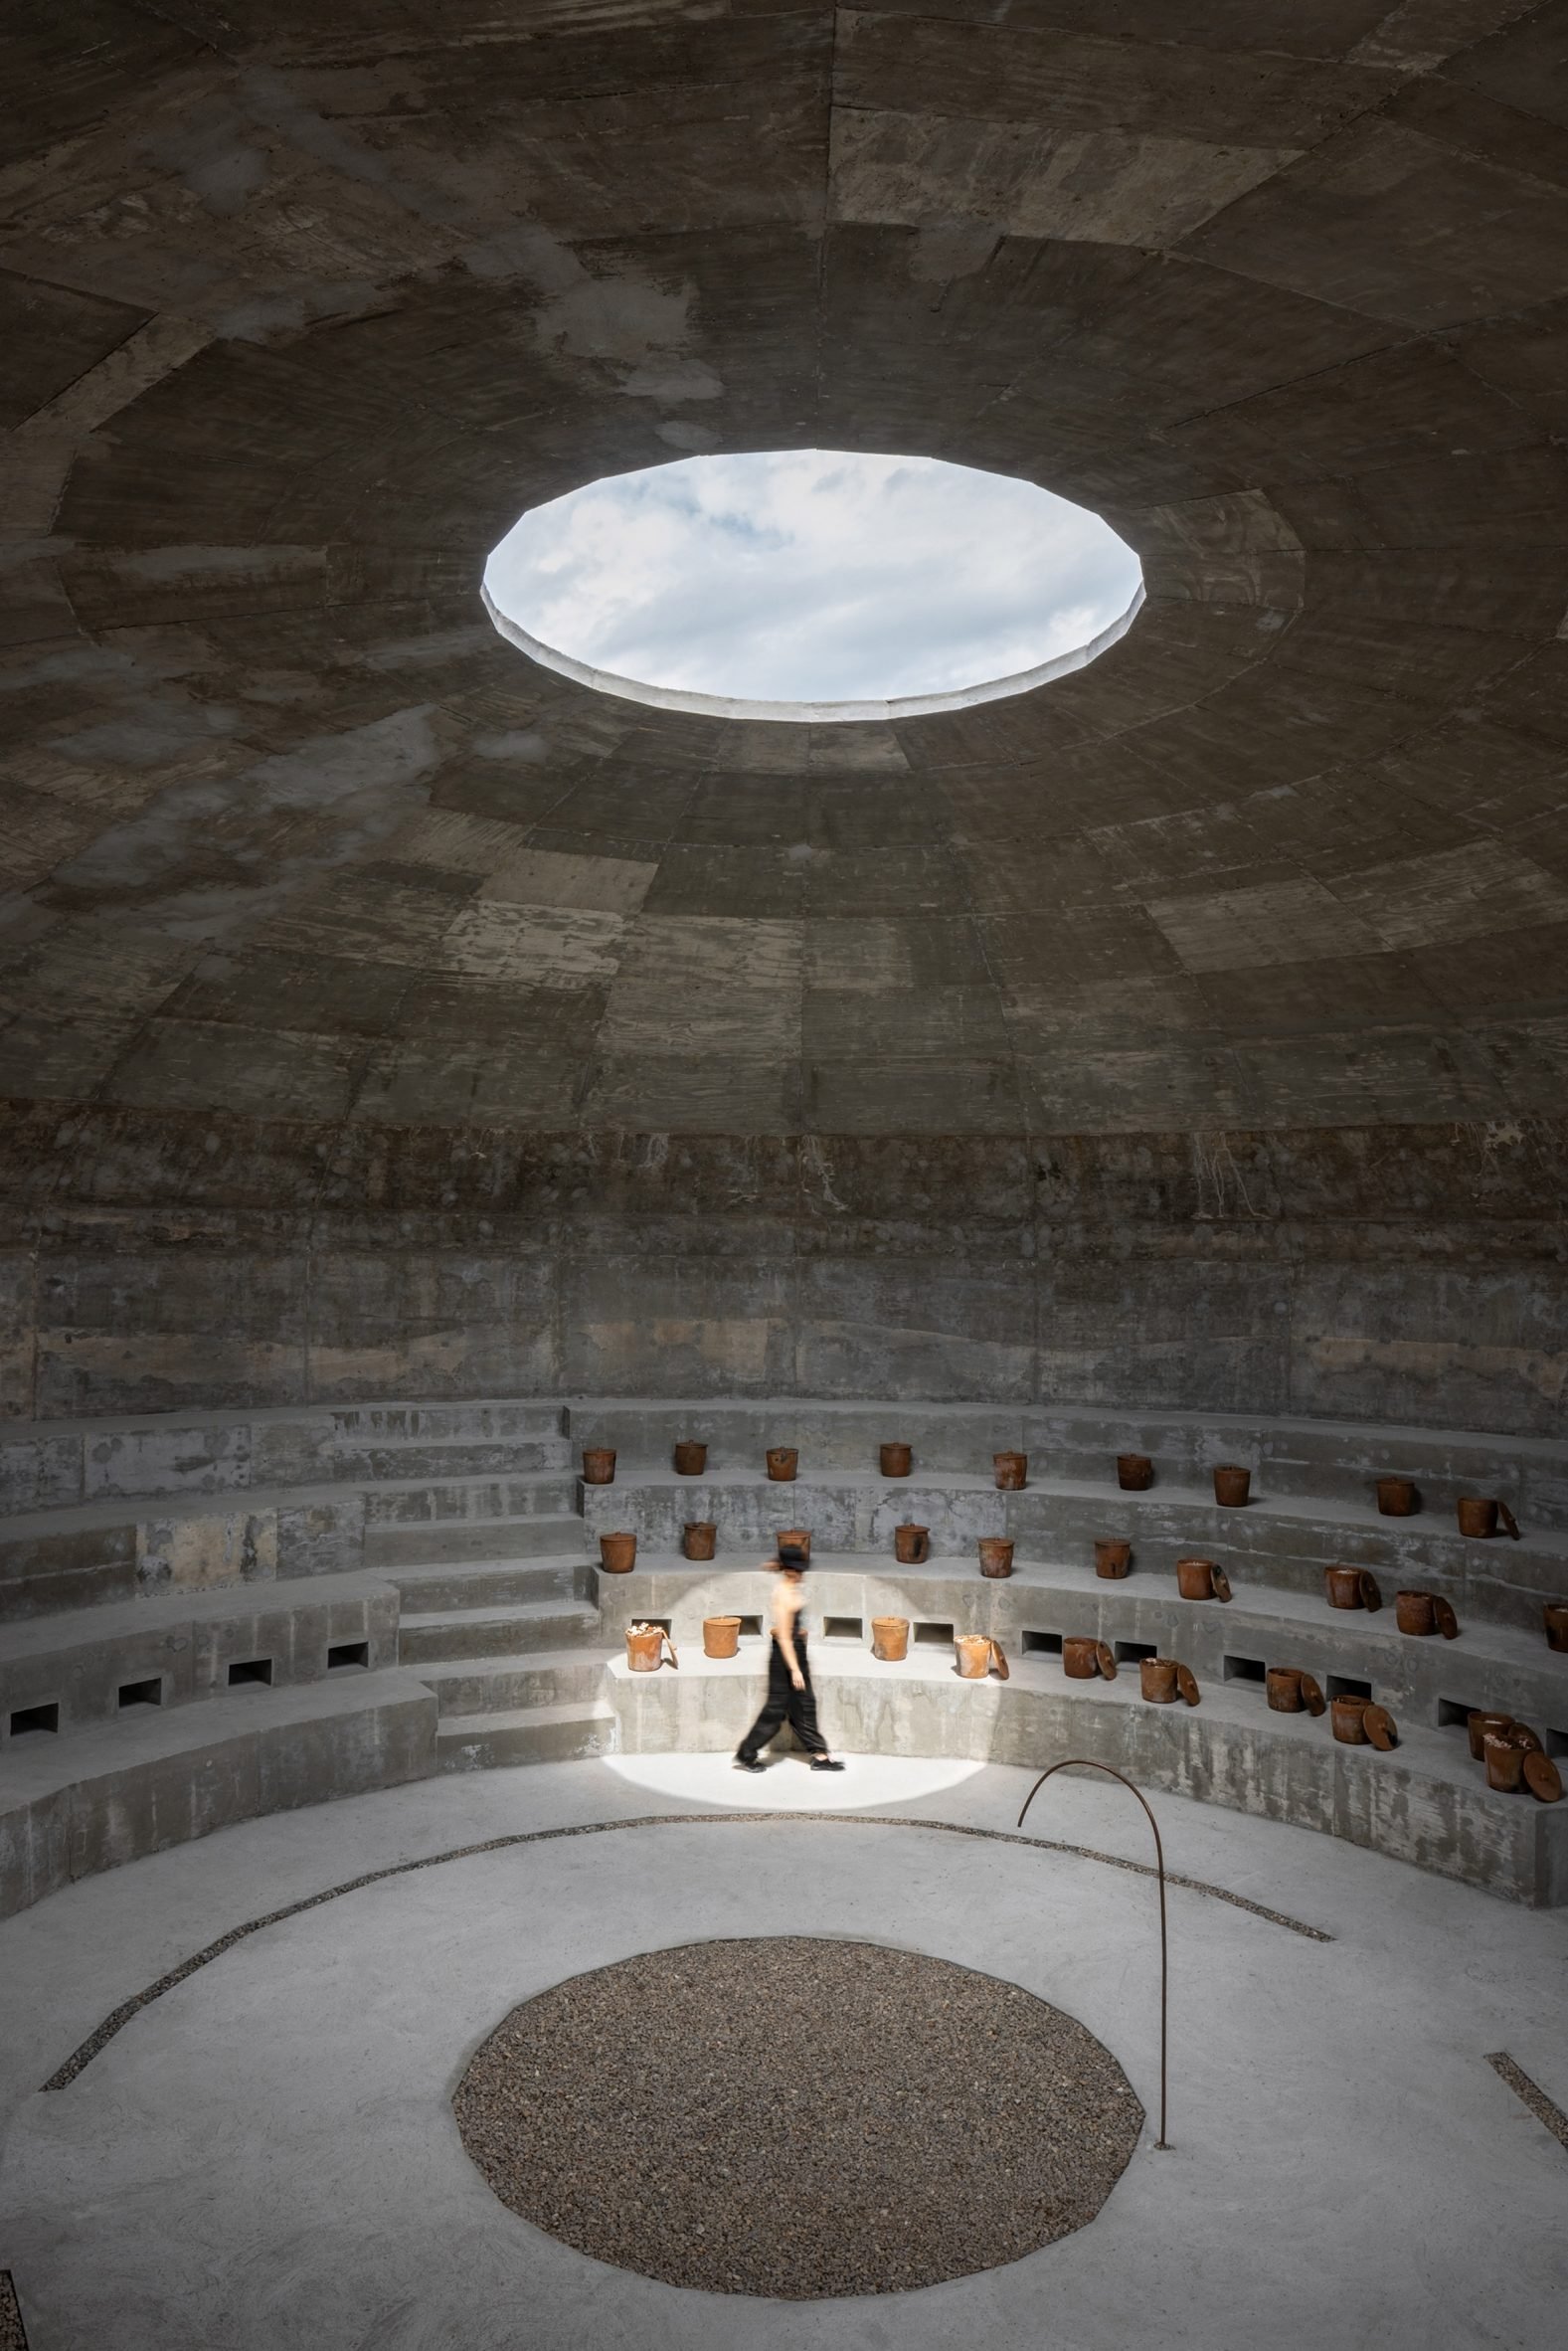
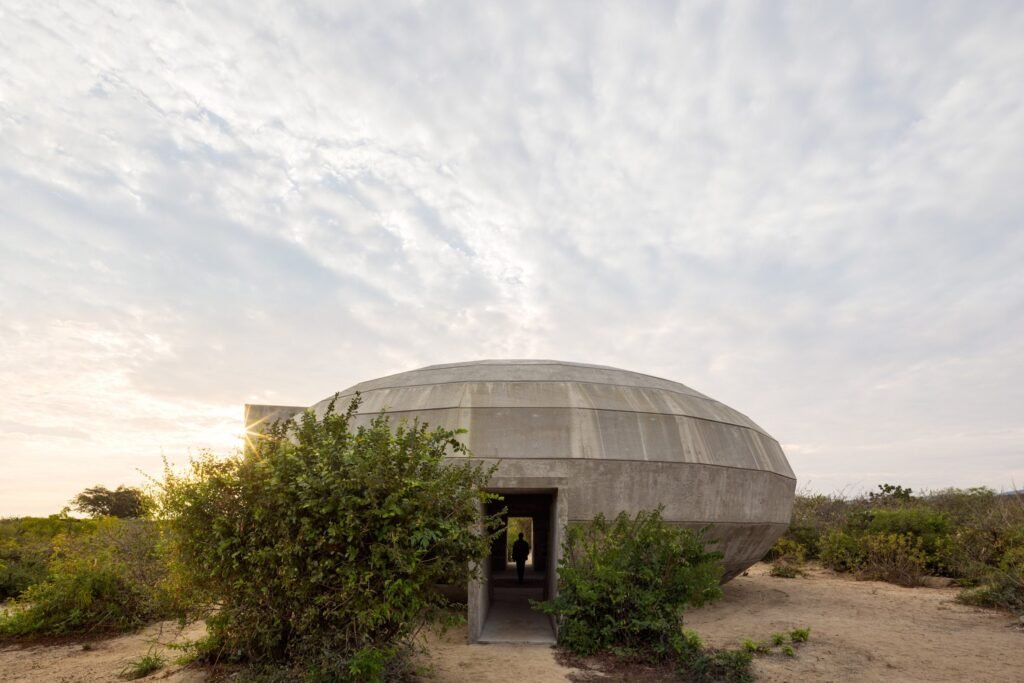
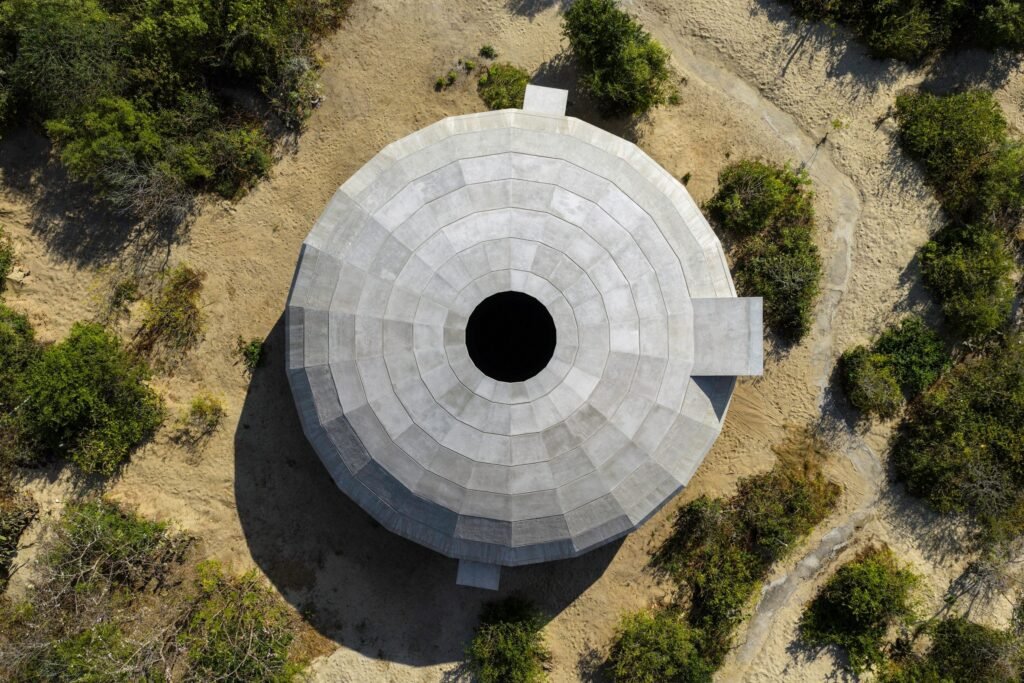
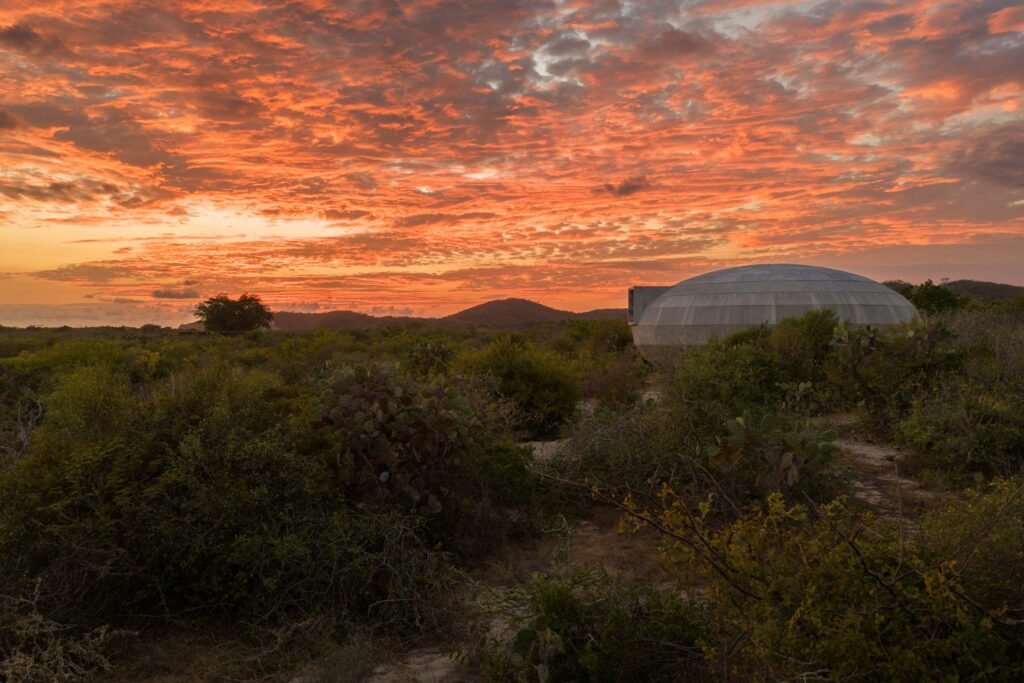
The pavilion takes the form of a smooth ellipsoidal volume, resembling a shell or incubating egg emerging from the landscape. Its geometry was conceived to support the internal organisation required for mushroom cultivation while simultaneously creating a gathering space for visitors and local communities. Inside, the domed interior is organised into three distinct chambers dedicated to fruiting, incubation and storage, arranged around a central open space that allows people to observe the entire process of growth.
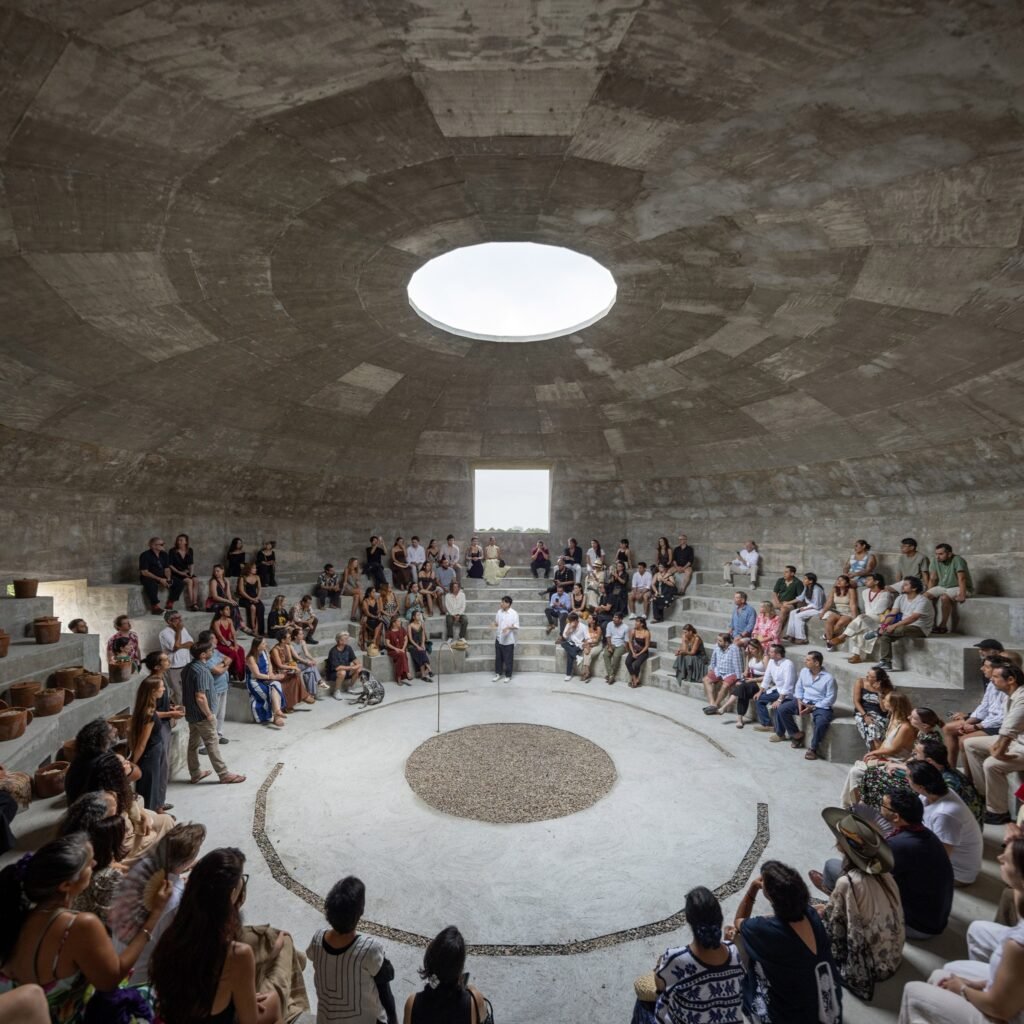
The lower half of the structure is stepped like a circular amphitheatre. These terraces serve as shelving for handmade terracotta vessels used in the cultivation process, produced by local artisans. Through this arrangement, the architecture transforms an agricultural activity into a spatial experience, where the act of growing food becomes visible and collective.
Light enters the pavilion through an opening in the roof, allowing daylight to wash across the curved interior surfaces throughout the day. Smaller openings around the perimeter provide natural ventilation, maintaining the environmental conditions necessary for mushroom cultivation while connecting the building to the surrounding coastal landscape.
Constructed from poured concrete, the exterior surface carries the imprint of burlap pressed into the material during construction. Over time, water with high iron content from the site is expected to stain the concrete, gradually altering its appearance and embedding the building even further into its environment.
Beyond its functional role, the pavilion reflects the broader philosophy of Casa Wabi, where architecture becomes a bridge between artistic experimentation, environmental awareness and community engagement. In this setting, the cultivation of mushrooms is not simply agricultural production but a shared process that connects food, craft and cultural exchange.
Photos credits: Rafael Gamo
via ArchDaily / Casa Wabi / OMA